Leading Architectural Glass and Metal Facades Solution
With more than a decade and a half in business, we're experts in high-quality doors, facades, and glass balustrades in Delhi NCR and All Over India.
VRB Building Solutions is a professional interior and exterior design company based in Ghaziabad, offering innovative architectural solutions for residential, commercial, industrial, and institutional projects. We combine creativity, precision, quality materials, and skilled workmanship to transform ordinary spaces into modern, functional, and visually impressive environments.
Every project is planned and executed with close attention to quality, durability, safety, and aesthetics. From initial design and material selection to fabrication, installation, and final completion.
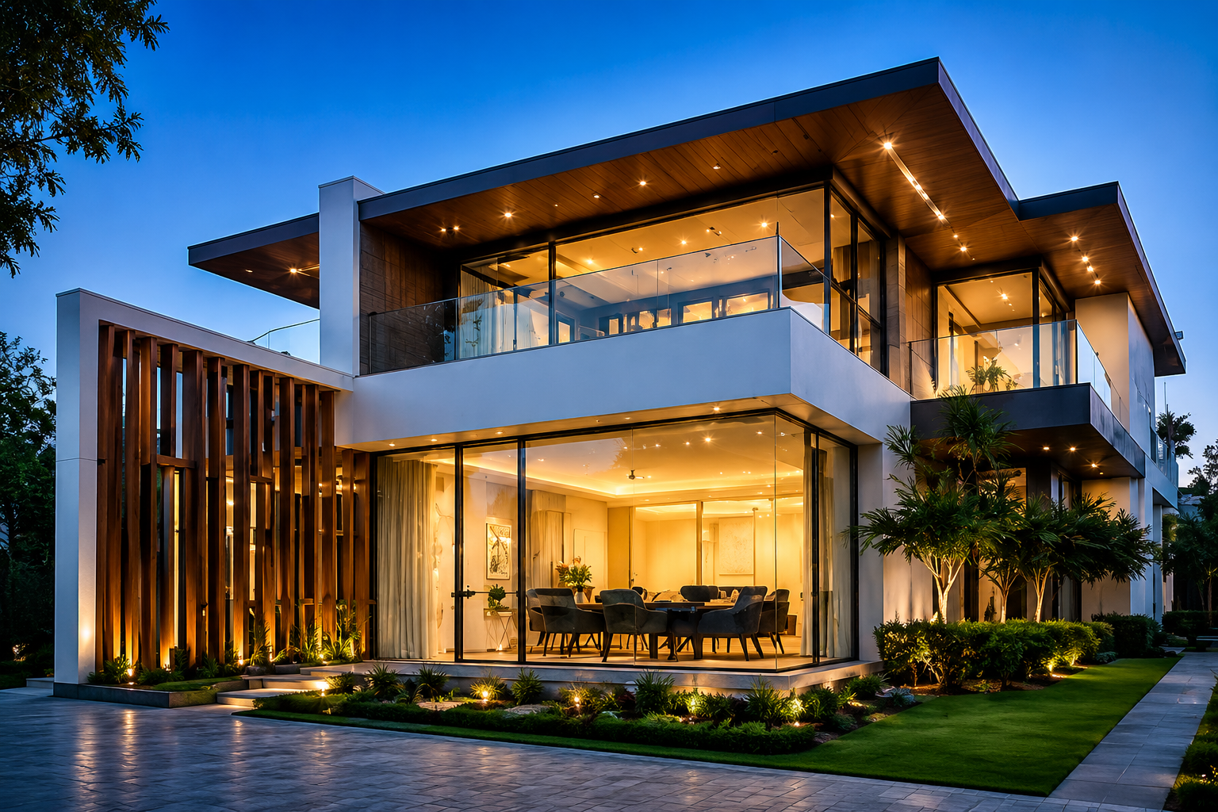
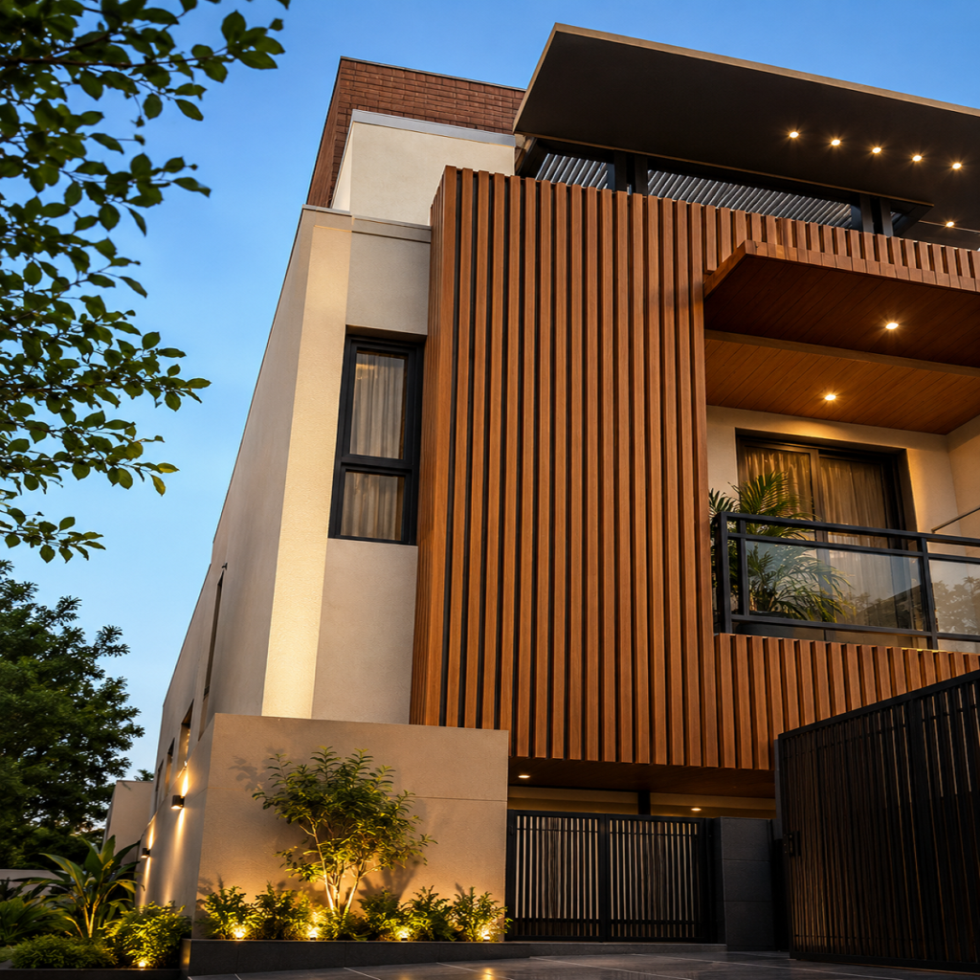
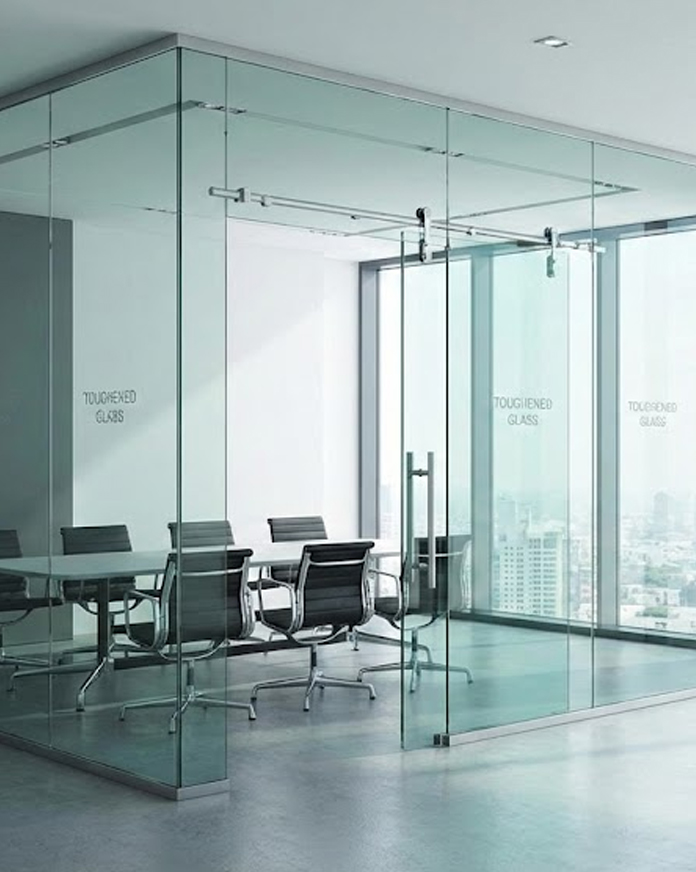
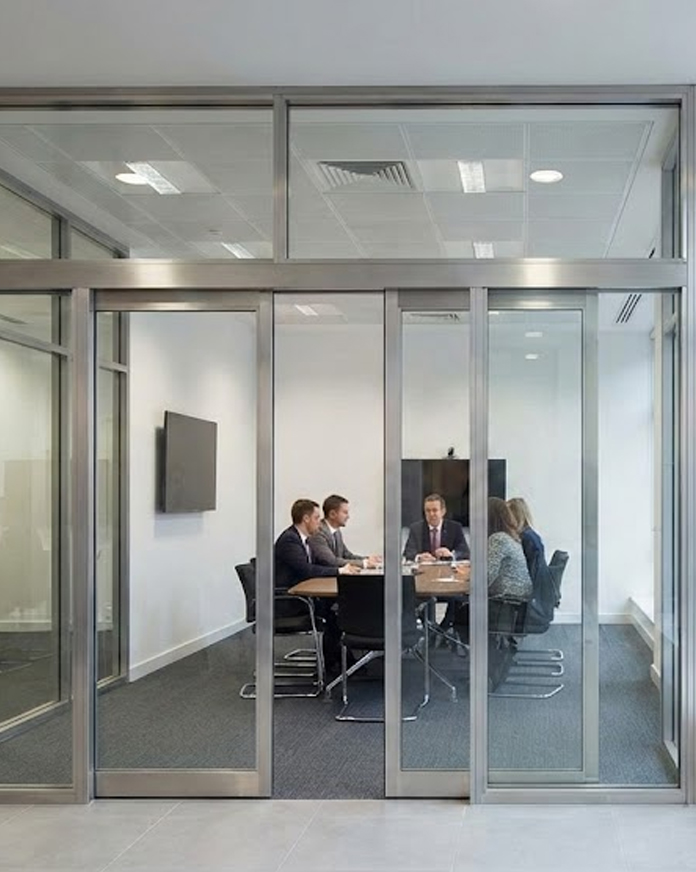
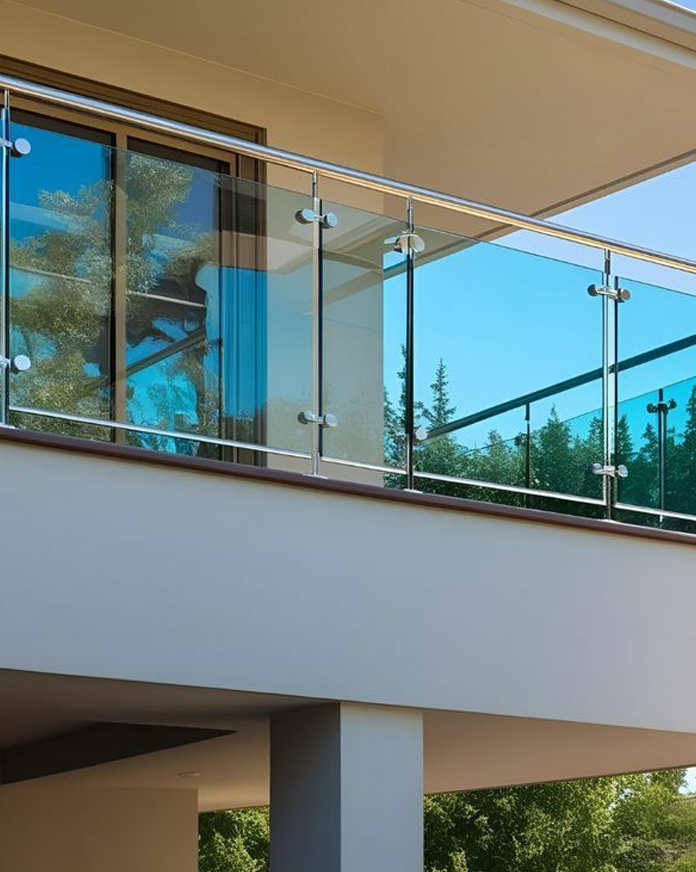
Our expertise includes Structural Glazing , ACP, HPL Elevation Wall Cladding, Metal Facades, Metal Mesh Facades, Toughened Glass Systems, False Ceilings, PVC Soffit Panel Ceilings, Aluminium Linear Ceilings, WPC & ACP Louvers, Glass Office Partitions, Glass Entrance Partitions, Glass Pergolas, Glass Shower Cubicles, Glass Balcony Railings, Glass Staircase Railings, and Aluminium & Stainless Steel Railing Systems, delivering premium architectural solutions for residential, commercial, industrial, and institutional projects.

Professional glazing, facade, cladding, toughened glass and interior solutions for modern commercial and architectural projects.
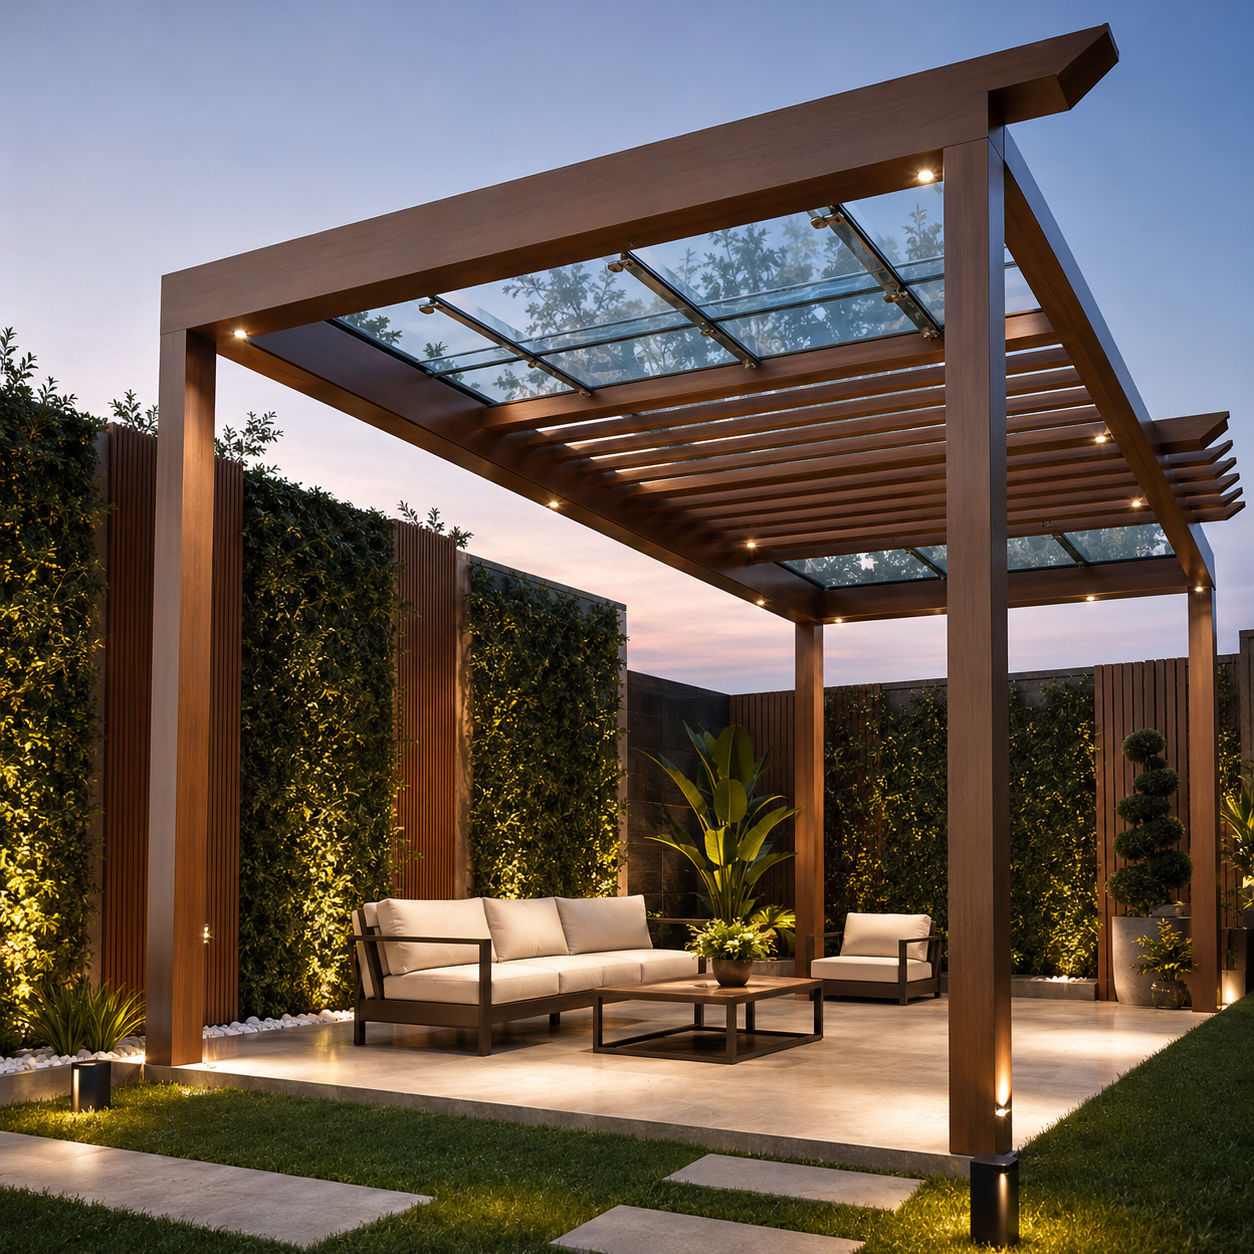
The canopy is typically made of high-quality tempered or laminated glass panels, which allow natural light to filter through while providing shade and shelter from rain. Glass pergolas are often used in gardens, patios, or as extensions of homes to create a more open, airy environment while maintaining protection from weather.
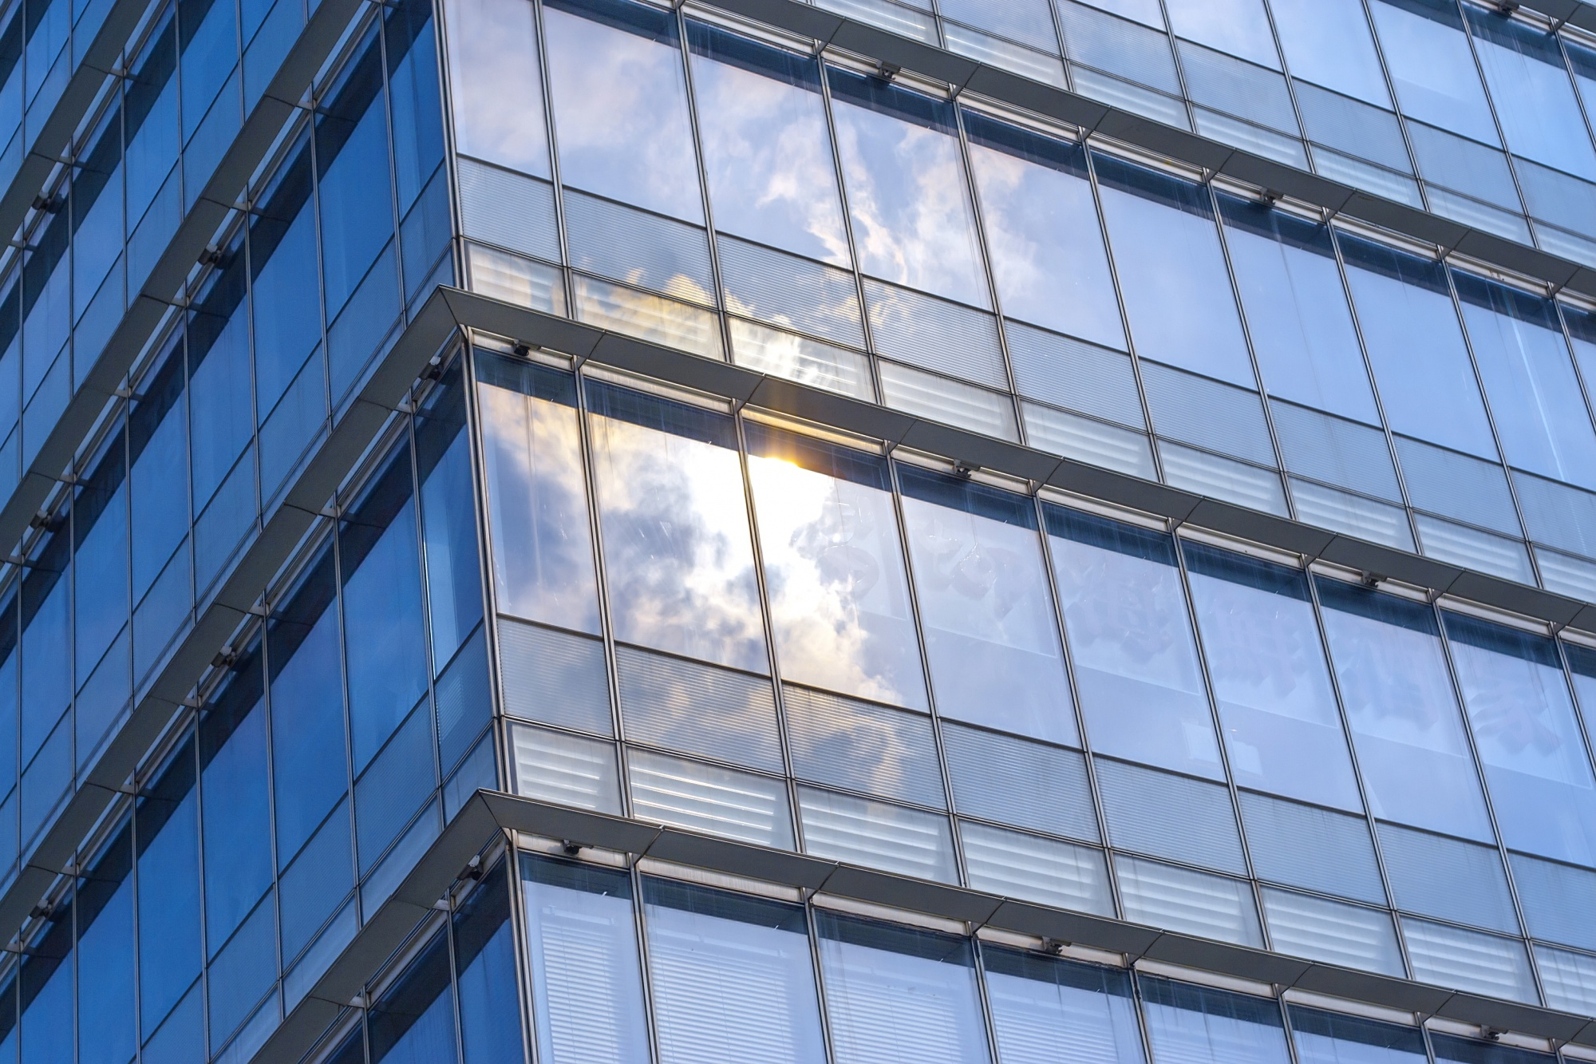
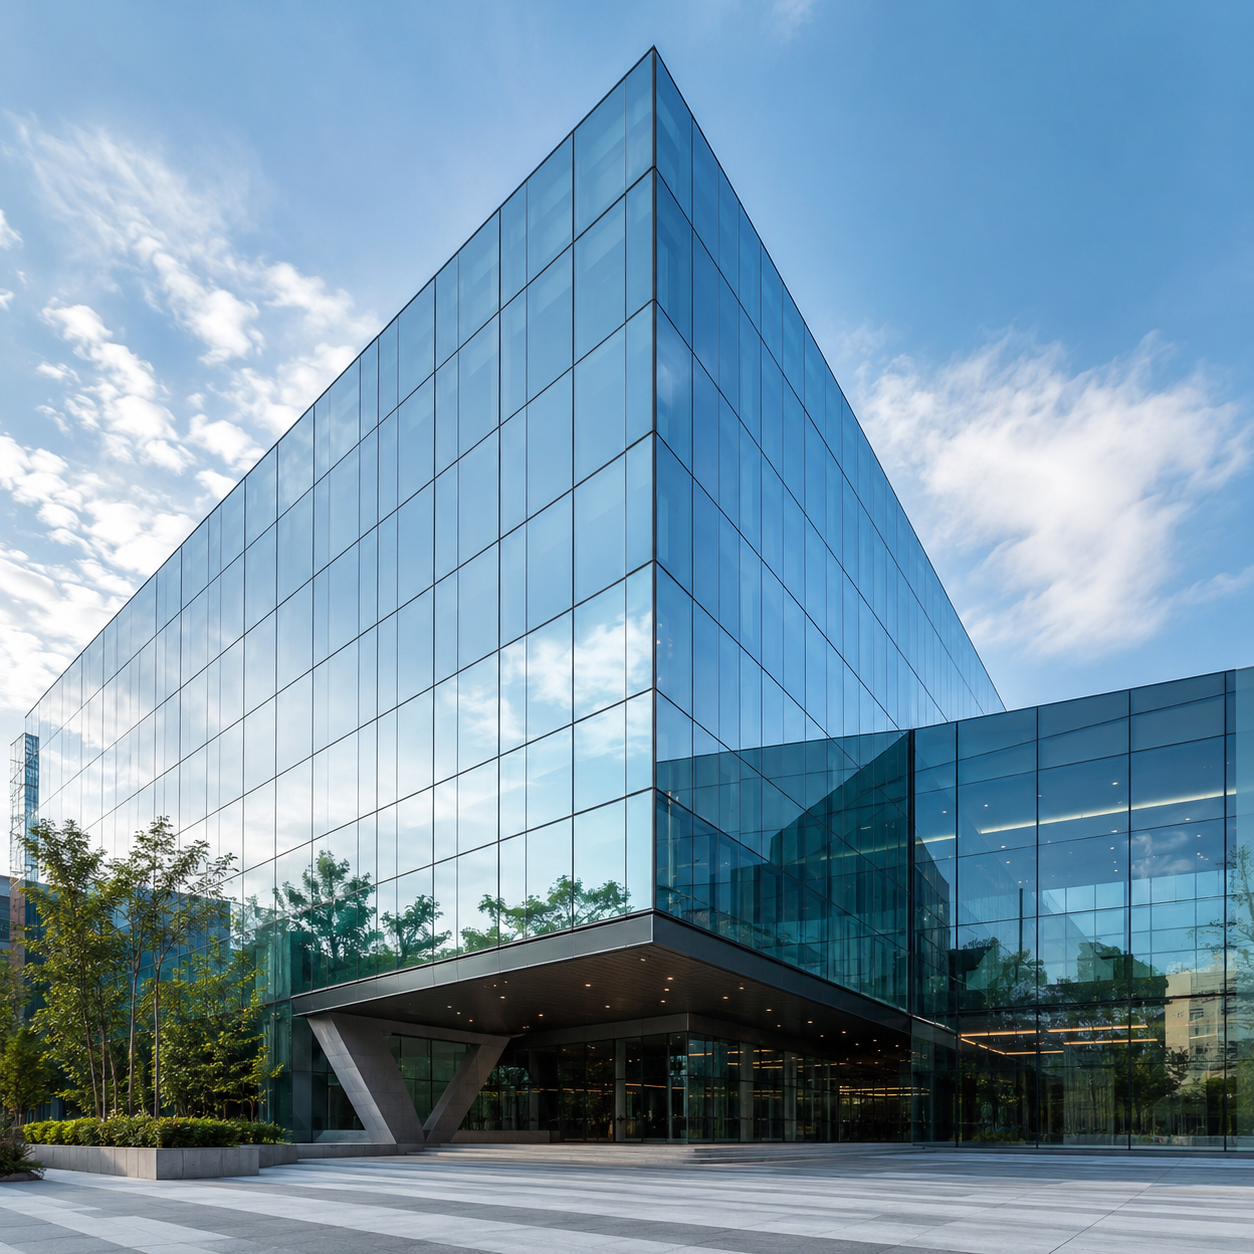
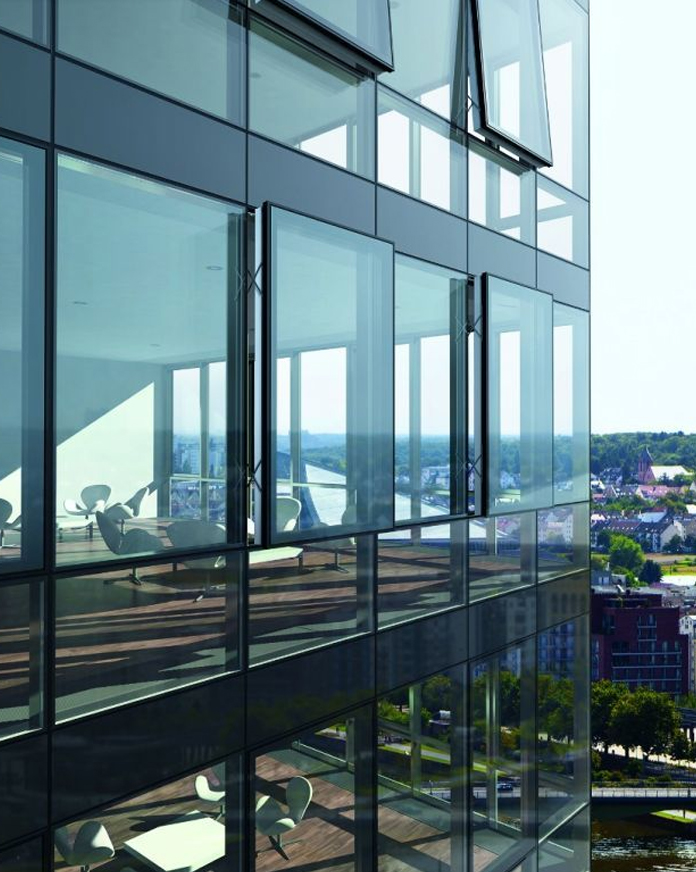
Structural Glazing is a modern architectural glazing technique where glass is bonded to the structural framework of a building using high-performance silicone adhesives instead of conventional mechanical fasteners. This method allows for sleek, frameless exteriors, giving buildings a contemporary, seamless, and aesthetic appearance.
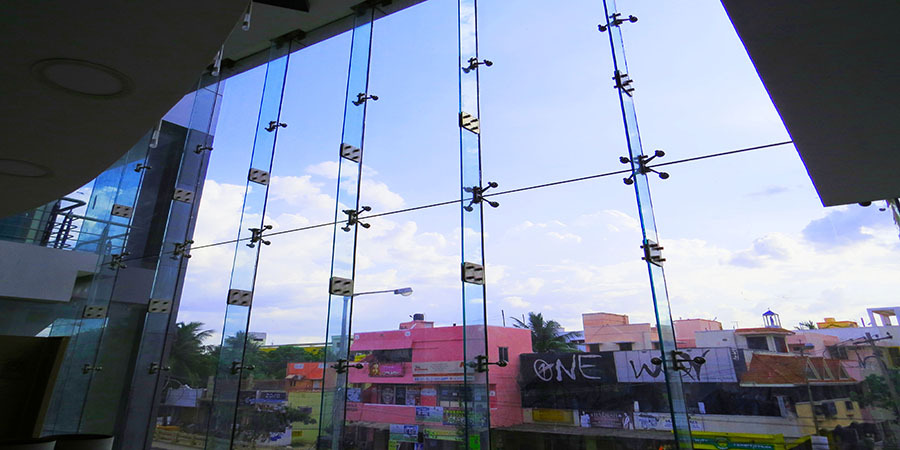
Spider Glazing is an advanced architectural glazing system that uses a series of stainless steel “spider” fittings to hold glass panels in place. Unlike traditional glazing, it eliminates the need for bulky frames, creating a sleek and transparent facade with minimal obstructions. This method is commonly used in contemporary architecture for its aesthetic and functional benefits.
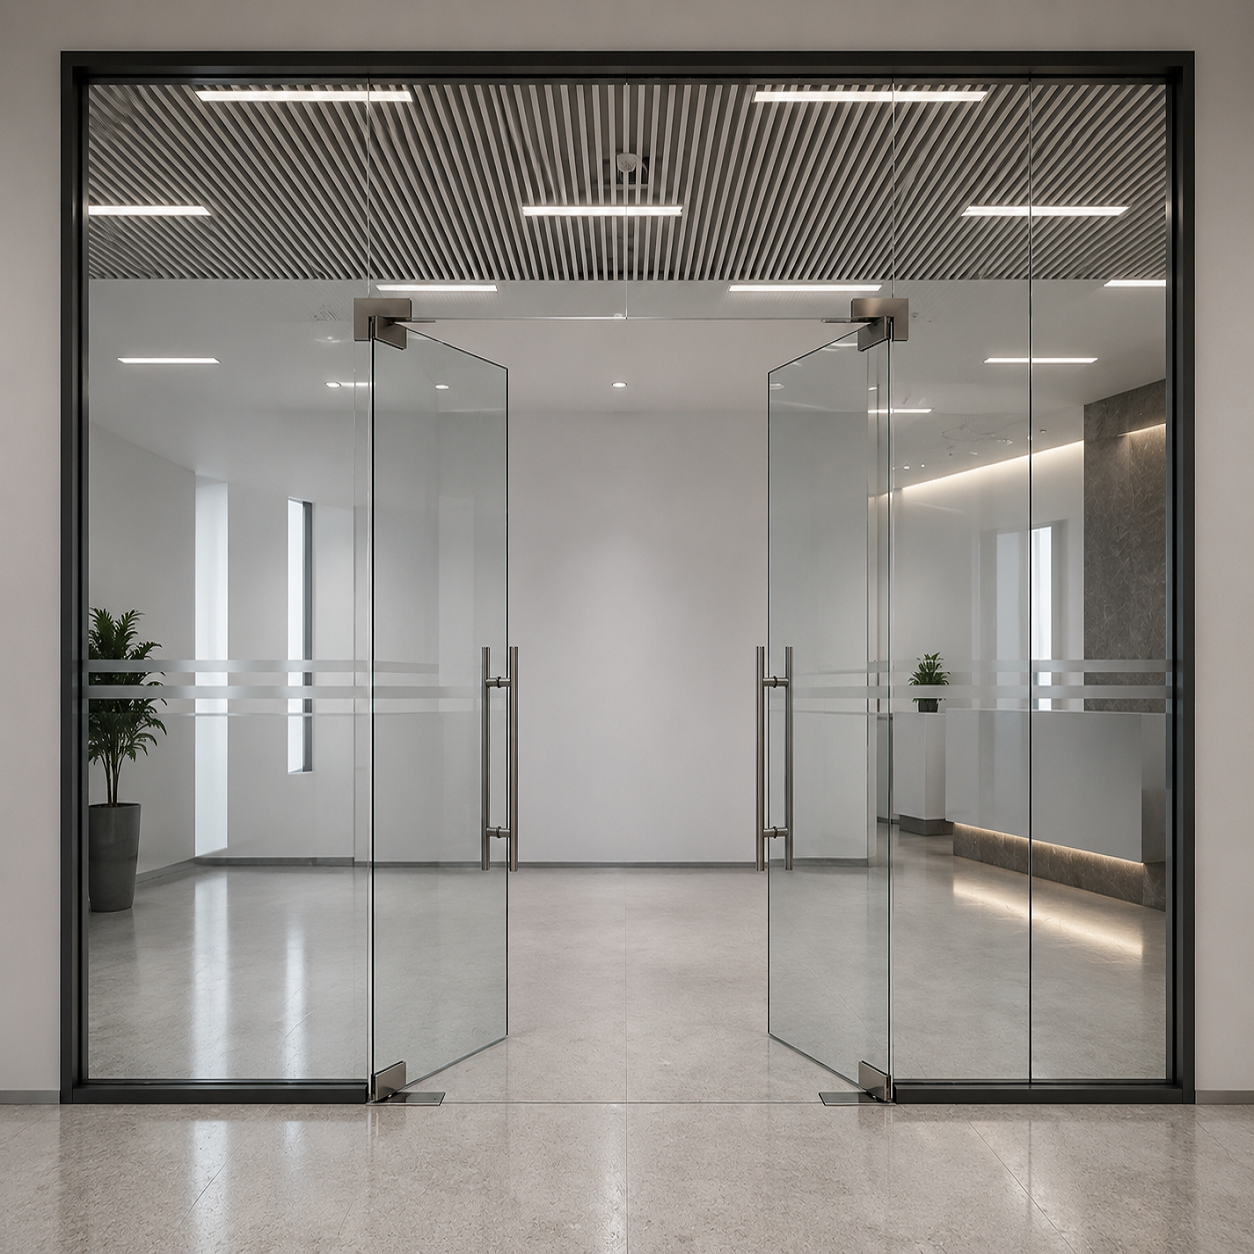
Glass Entrance Partitions provide a sleek, modern, and welcoming entrance while maximizing natural light and creating an open, spacious environment. Crafted from high-quality toughened glass, these partitions offer excellent strength, durability, and safety, making them suitable for residential, commercial, corporate, and retail spaces.
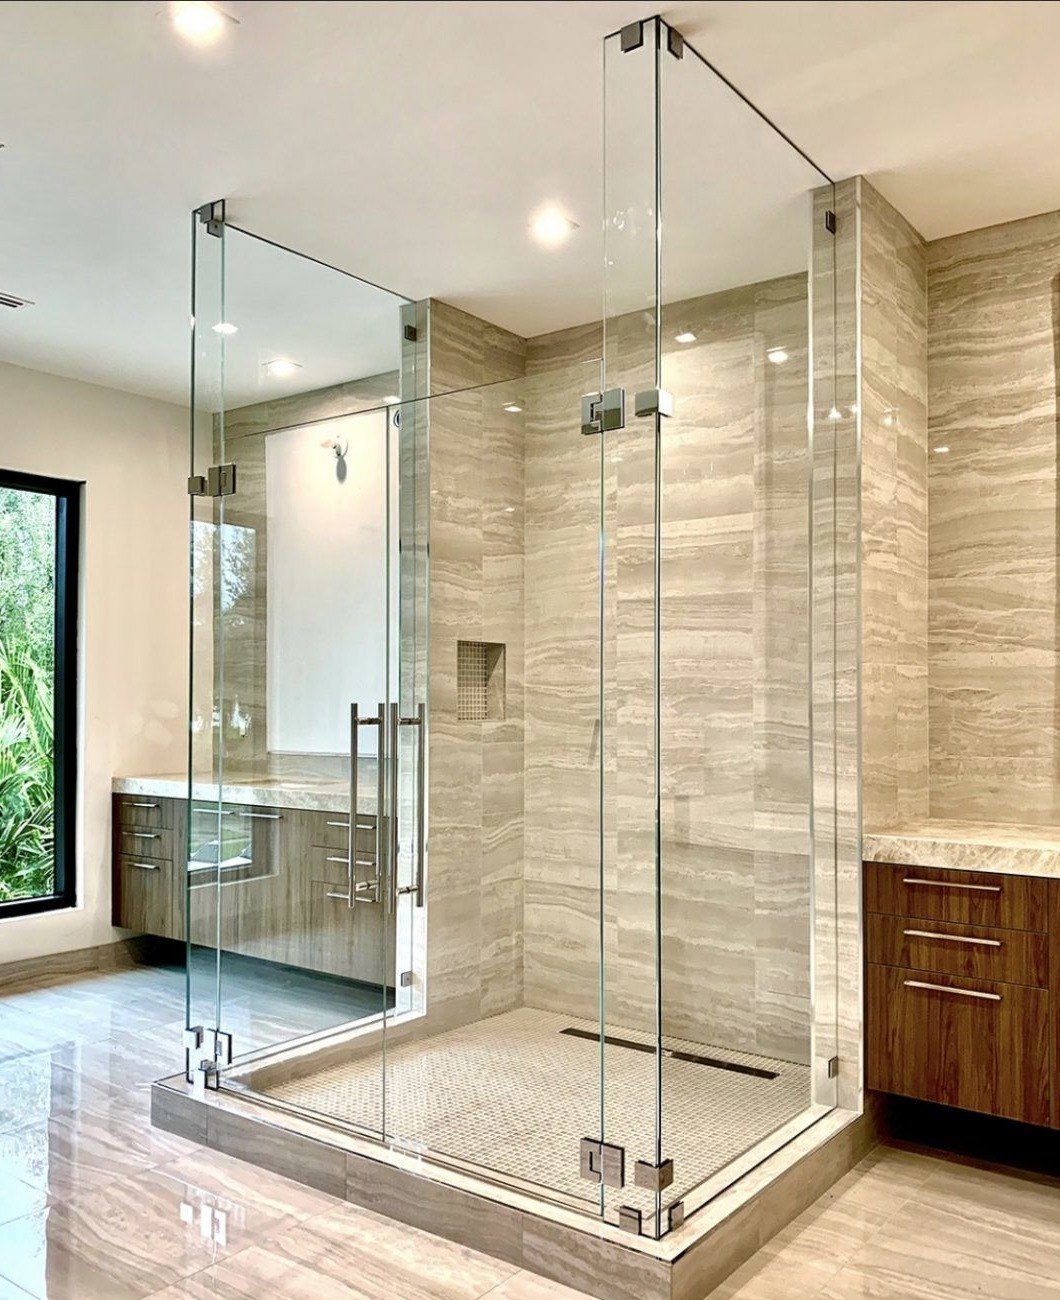
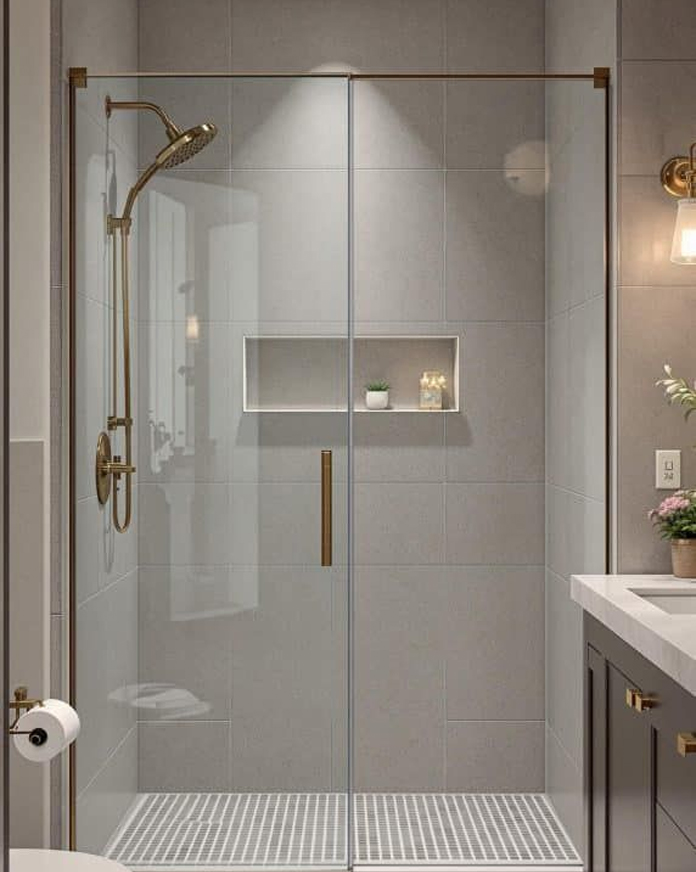
Shower Cubicles are enclosed spaces in bathrooms designed to provide a dedicated area for bathing while preventing water from splashing into the rest of the room. They combine functionality and style, offering a sleek, modern look to bathrooms and improving overall hygiene.
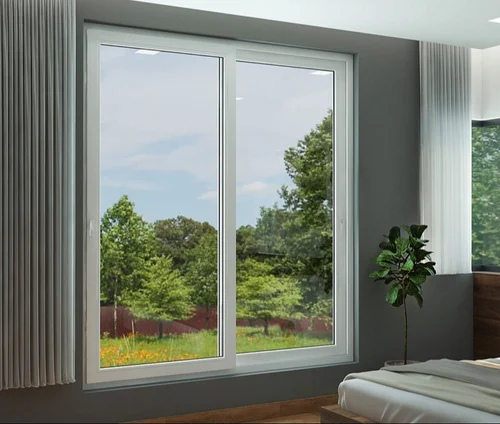
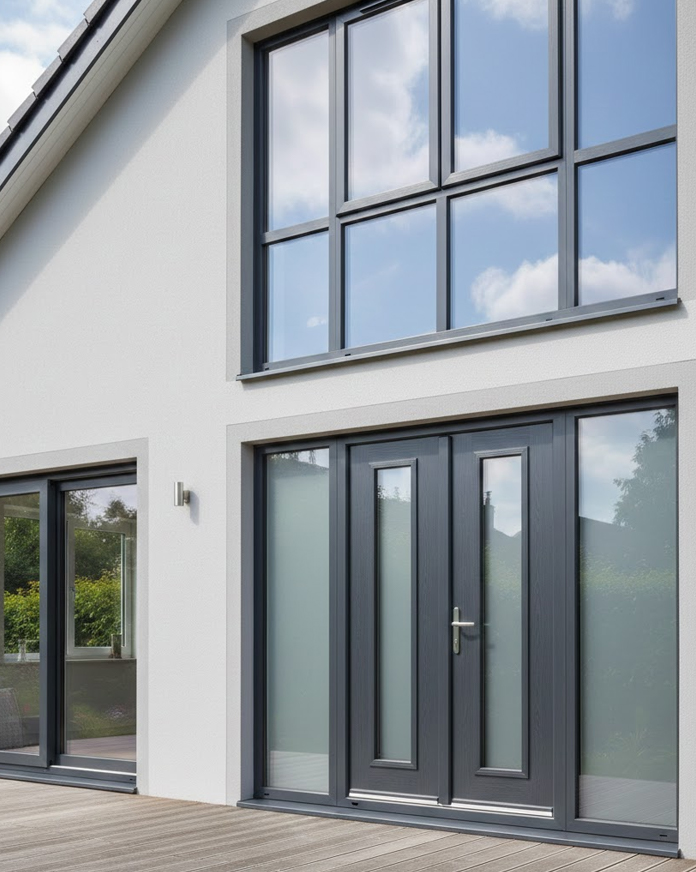
Sliding Windows are a type of window system where one or more glass panels move horizontally along tracks, making them easy to open and close. They are a popular choice in modern architecture due to their sleek appearance, space-saving design, and functionality.
Semi-unitized glazing is a modern facade system that combines elements of both unitized and stick systems for glazing. In this system, the major components are pre-fabricated in the factory (as in unitized glazing) but are assembled and installed on-site (similar to stick glazing). It is widely used in commercial and high-rise buildings for its efficiency and aesthetic appeal.
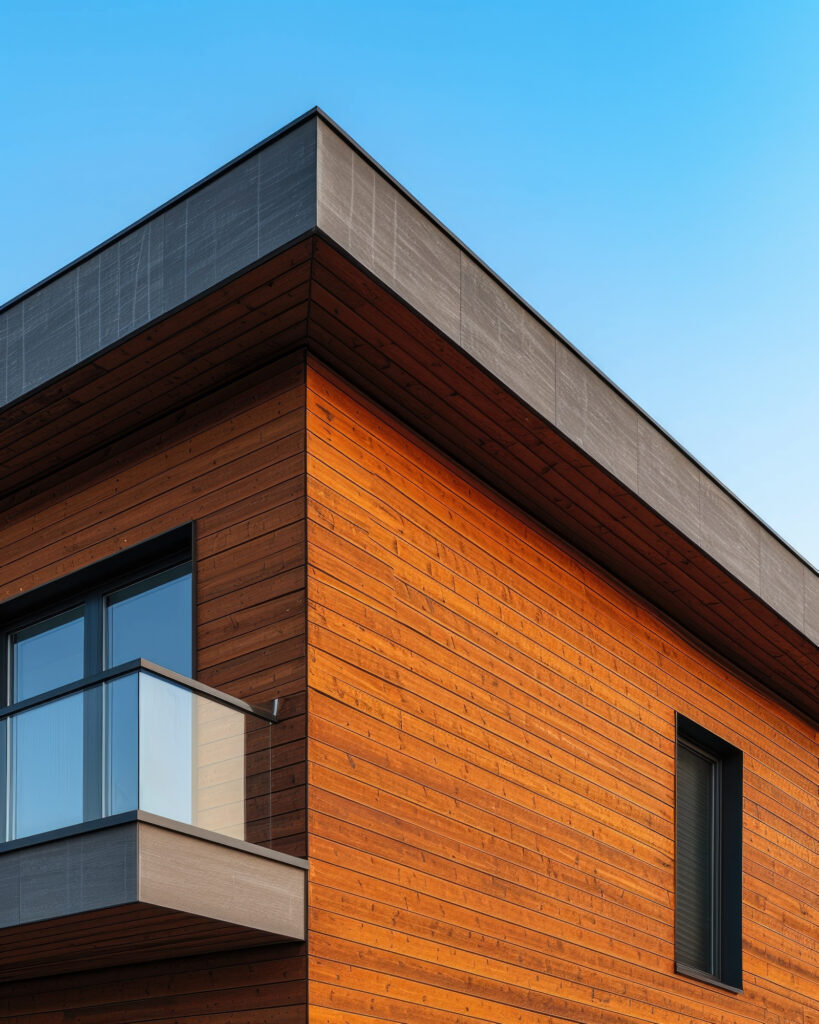
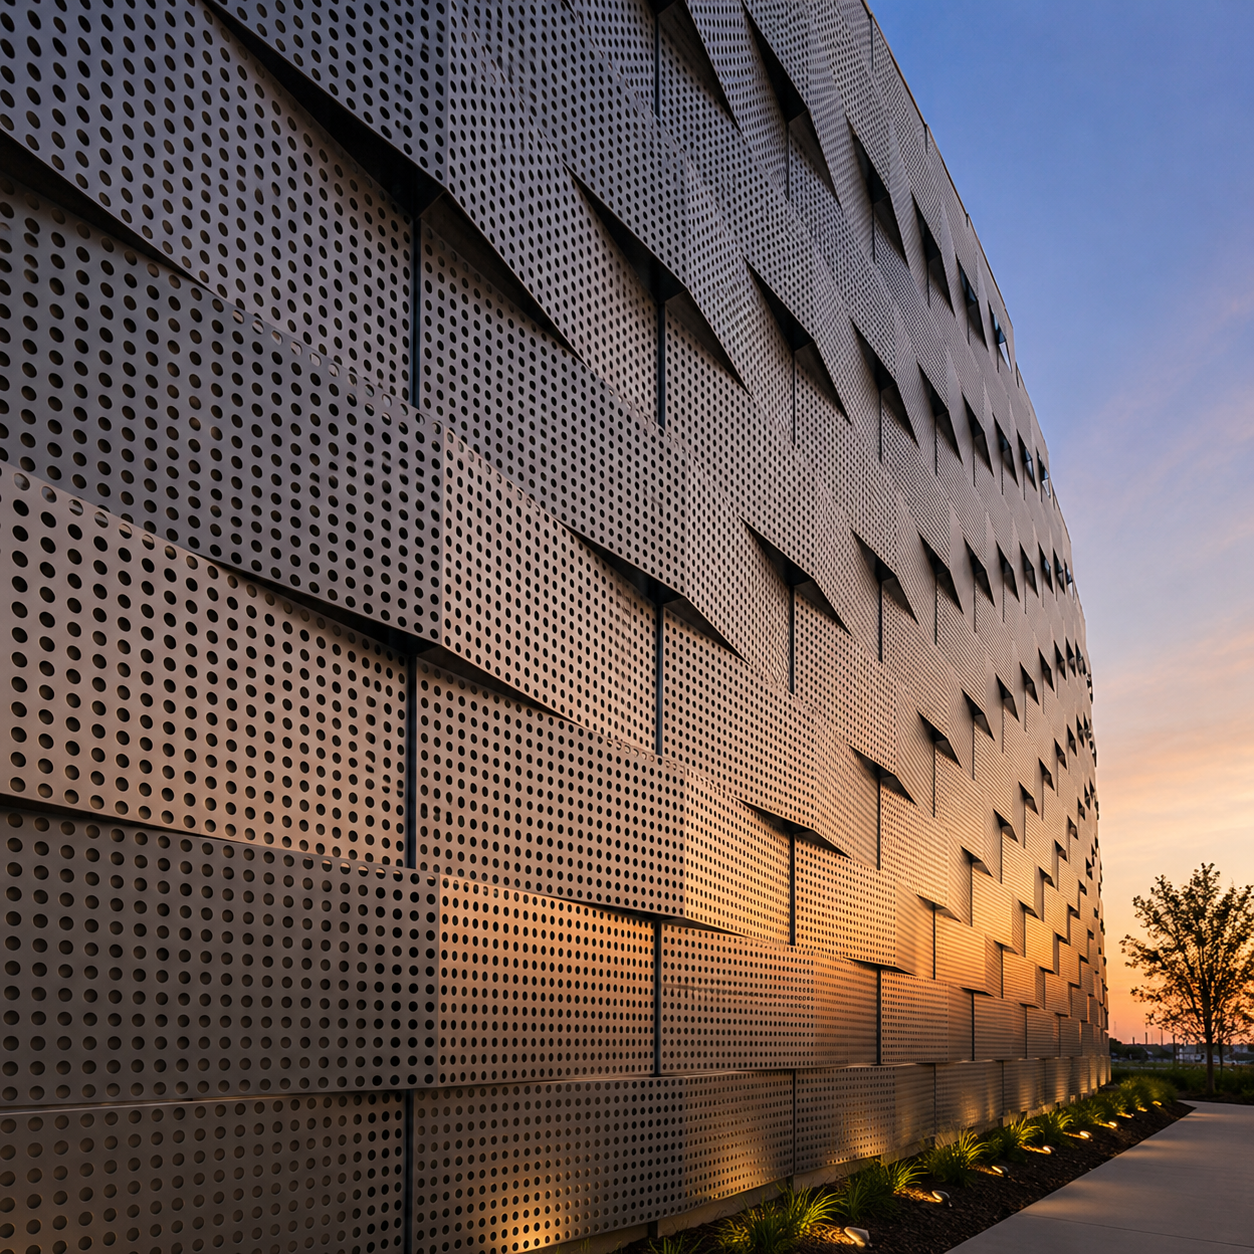
Metal Facade Elevation systems enhance the architectural appearance of buildings while providing exceptional durability, weather resistance, and long-lasting performance. Designed with precision, they offer a modern aesthetic suitable for residential, commercial, and industrial projects.
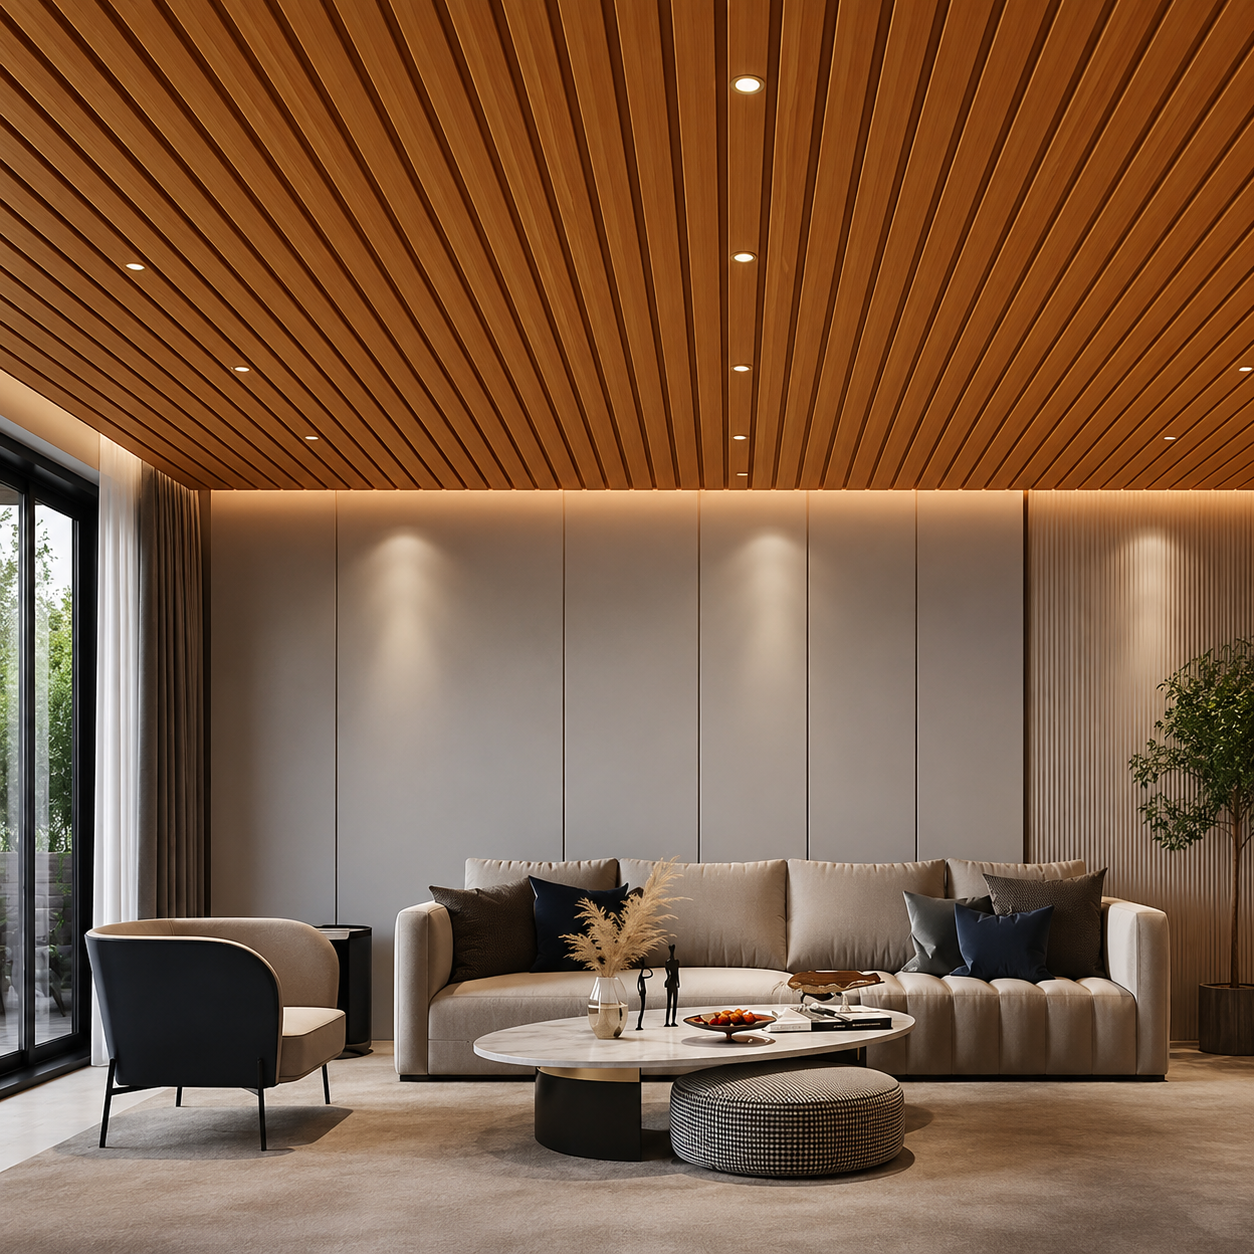
PVC Soffit Panel Ceiling systems are designed to provide a clean, modern, and durable finish for exterior roof overhangs, balconies, porches, and interior ceiling applications. Manufactured from high-quality PVC, these panels are lightweight, moisture-resistant, corrosion-free, and require minimal maintenance, making them an ideal choice for long-lasting performance.
Experiences from projects completed with VRB Building Solutions.
The team understood our brief and kept us informed throughout the project. The finished space feels thoughtfully put together.
We appreciated the attention to detail and the clear communication at every stage. The result suits our space beautifully.
VRB helped us turn an early idea into a finished solution. The overall experience felt organized and collaborative.
The team listened to what mattered most to us and offered practical suggestions that made the final design work better.
From planning through installation, the process was easy to follow. We are pleased with how the project came together.
Our new space looks refined and feels much more functional. The team considered the small details that make a difference.
Questions were answered clearly, and we always knew what the next step was. That made the entire project easier for us.
We had a specific look in mind, and the final result captures it while still being practical for everyday use.
The finish looks clean and the space feels welcoming. We valued the care shown during the final stages of the work.
Good communication made it easy to make decisions along the way. We are happy with the look and feel of the completed work.
The team balanced our design preferences with the needs of the space. It was helpful to see those ideas come together.
Our requirements were discussed carefully before work began. The final outcome feels considered and well suited to our project.
We were involved at the right moments and had room to share feedback. The finished space reflects what we were hoping for.
The solution feels both modern and useful. We especially appreciated the thought given to how the space would be used daily.
It was a positive experience from the first discussion to the final handover. The details give the finished project a polished feel.
Planning a new space or upgrading an existing one? Explore answers about design choices, materials, installation and project planning with VRB Building Solutions.
Ask Your Question ↗VRB Building Solutions helps clients plan and execute building improvements, including modular kitchen and architectural glass requirements. Share your project location, measurements and preferred design to discuss the right solution for your space.
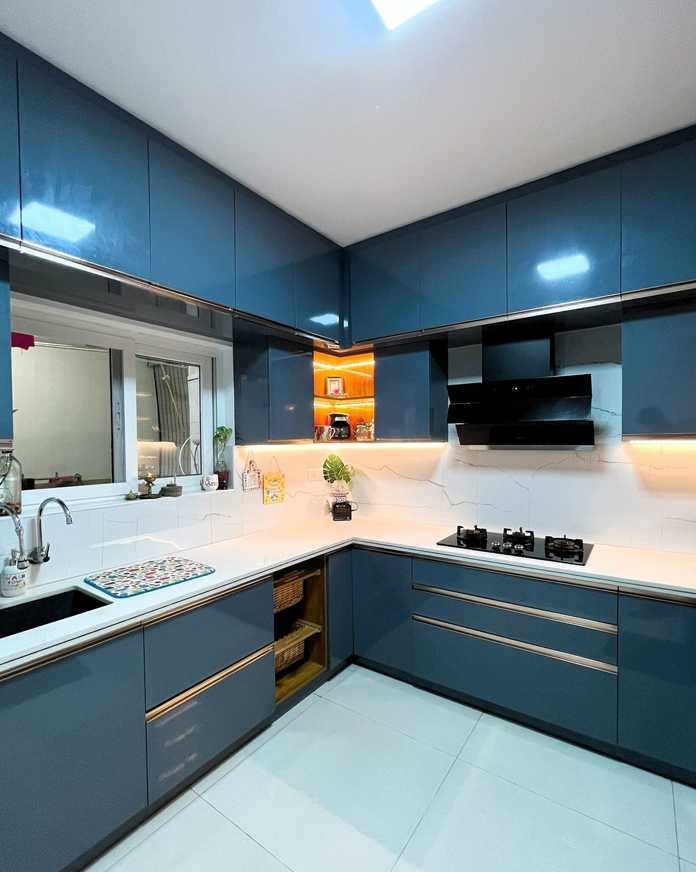
A modular kitchen can be planned around your available space, storage needs, cooking habits and preferred appearance. The layout, cabinet sizes, finishes and accessories should be finalized after checking site measurements and your requirements.
A straight or L-shaped layout can work well in many compact kitchens, but the best choice depends on room dimensions, door and window positions, appliance sizes and walking space. A measured layout helps avoid cabinets or counters that obstruct daily use.
You can discuss glass requirements for spaces such as partitions, doors, railings or other architectural applications. The suitable glass type, thickness, hardware and installation method depend on where and how the glass will be used. Confirm the options available for your specific project during consultation.
Clear glass preserves visibility and an open feel. Frosted glass adds privacy while allowing light through. Tinted glass changes the appearance and may help manage glare, depending on the product. Your choice should reflect privacy, daylight, cleaning needs and the location of the installation.
Accurate site measurements are important before finalizing a made-to-fit kitchen or glass installation. Ask VRB about its site visit process for your location. Share any drawings you already have, along with photographs of the installation area.
The timeline varies with project size, design approvals, material selection, fabrication and site readiness. Request a project schedule after the scope and measurements are confirmed; this gives you a more useful estimate than a fixed timeline for every project.
Cost depends on dimensions, materials, finishes, hardware, design complexity and installation requirements. For a useful quotation, provide your location, approximate measurements, reference images and preferred budget. Ask for an itemized scope so you can see what is included.
Yes. Reference photos help explain the look, layout or finish you prefer. Add photos of your actual site and its measurements too. VRB can then discuss which parts of the reference are practical for your space and budget.
Prepare your project location, approximate dimensions, photos of the space, intended use, design preferences and budget range. Mention whether the site is under construction or already in use. These details help make the initial discussion more specific.
WhatsApp us